

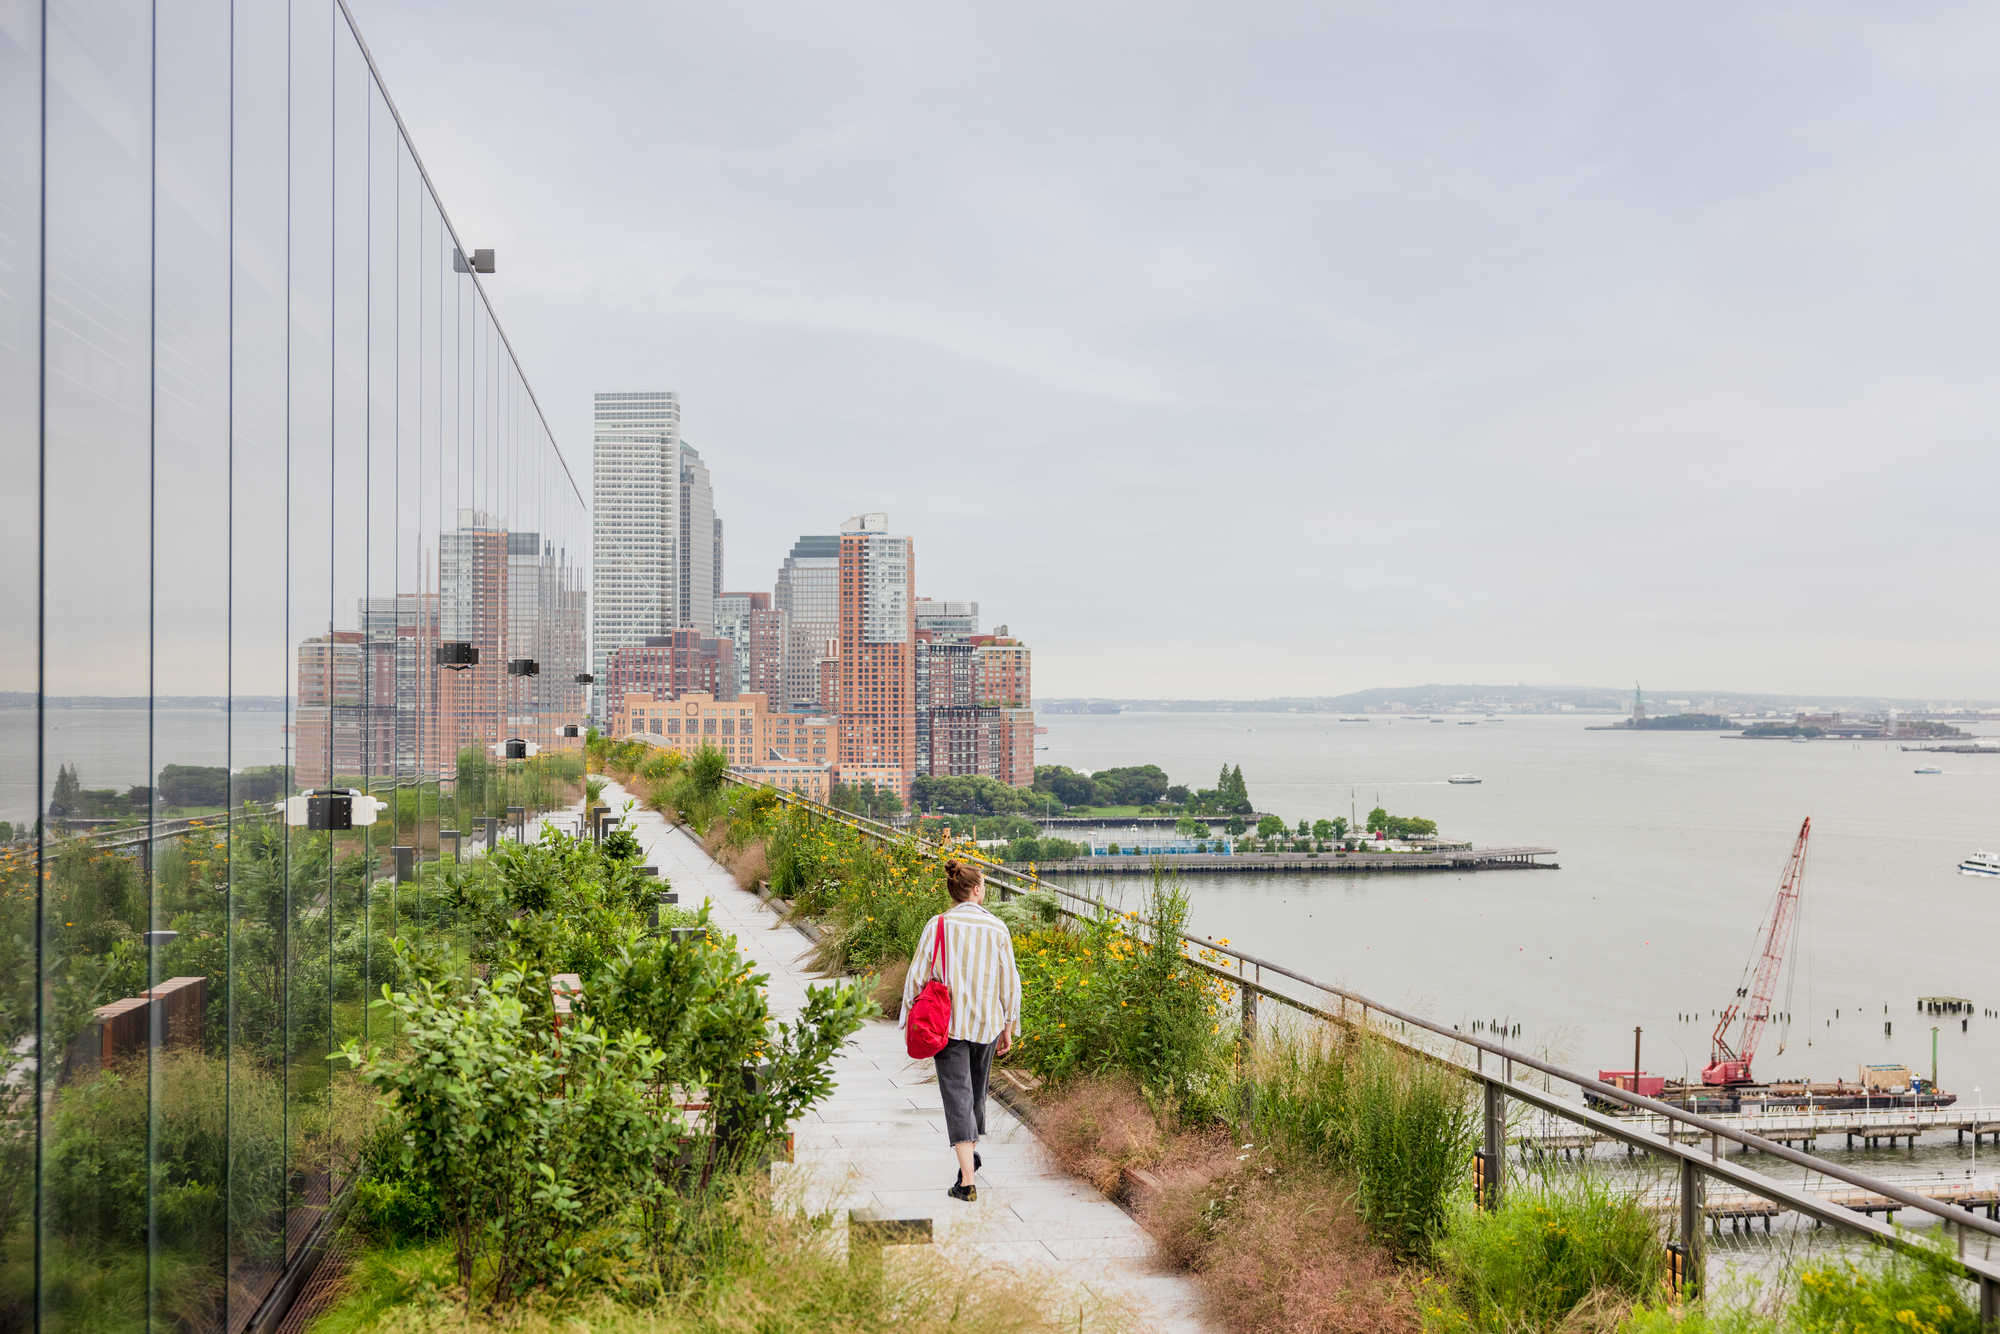
Rethinking work culture: Google unveils New York headquarters in renovated St. John’s Terminal

Google’s newest headquarters in New York, located inside St. John’s Terminal, opens on February 26ththThis marks a milestone in the company’s presence in the city. Designed by COOKFOX Architects in collaboration with his Gensler, the headquarters was built atop a 1930s railroad terminal and tailored to be a vibrant home for Google’s more than 14,000 employees. Once an iconic highlight terminal, the terminal now stands as a testament to the company’s innovative approach, rapid growth, and lifelong commitment to New York.

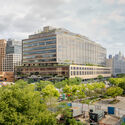




To accommodate the evolving dynamics of modern work culture, the design of St. John’s Terminal prioritizes collaboration and flexibility. The office uses a “neighborhood shared” seating model rather than traditional assigned desks. This requires each team to be allocated a space to foster social connections and “act as a home base.” The design includes a total of more than 60 districts, each designed to support a team of approximately 20 to 50 employees. This approach is based on extensive research into modern working patterns and aims to create spaces that increase productivity and innovation.
The plan includes a variety of common areas, including spacious work lounges, cafes, terraces, and “micro-kitchens,” giving Googlers a variety of work environments to suit their needs. Our emphasis on choice and adaptability enables all employees to work all day long and fosters a dynamic work culture.
Related article
Combining science and nature: Henning Larsen wins competition to design the B777 CERN campus in France
More than a workspace, St. John’s Terminal also serves as a hub for collaboration and engagement with partners and clients. The office fosters meaningful relationships and creative problem-solving by offering event space, breakout rooms, and a floor dedicated to partner-based working modes.

By highlighting this extensive historical infrastructure that was so important to the development of the city, we rooted the building in history and place while providing the foundation for constructing a modern biophilic workplace. . By preserving these large components of the original St. John’s Terminal, the project will reduce carbon dioxide equivalent emissions by approximately 78,400 tons compared to creating a new structural foundation. —COOKFOX Architects.


Finally, St. John’s Terminal prioritizes environmental responsibility and sustainability. The proposal reuses existing historic buildings in a way that minimizes carbon emissions and supports the local ecosystem by adding biophilic design components such as solar panels and landscaped terraces. The purpose is to improve. In fact, the building has achieved LEED V4 Platinum certification for the core and shell development, and he is aiming for LEED v4 Platinum certification for the interior as well.
In similar news, Henning Larsen and Lamborgh have won the competition to design a new campus for the prestigious scientific research center CERN. Designed to integrate science and nature, his B777 building reimagines the traditional laboratory environment using biogenic materials and low-carbon methods. Additionally, Mecanoo, in collaboration with Meng Architects and LOLA Landscape Architects, was recently selected as the winner of the international design competition for the design of the Shenzhen Guangming Scientist Valley.